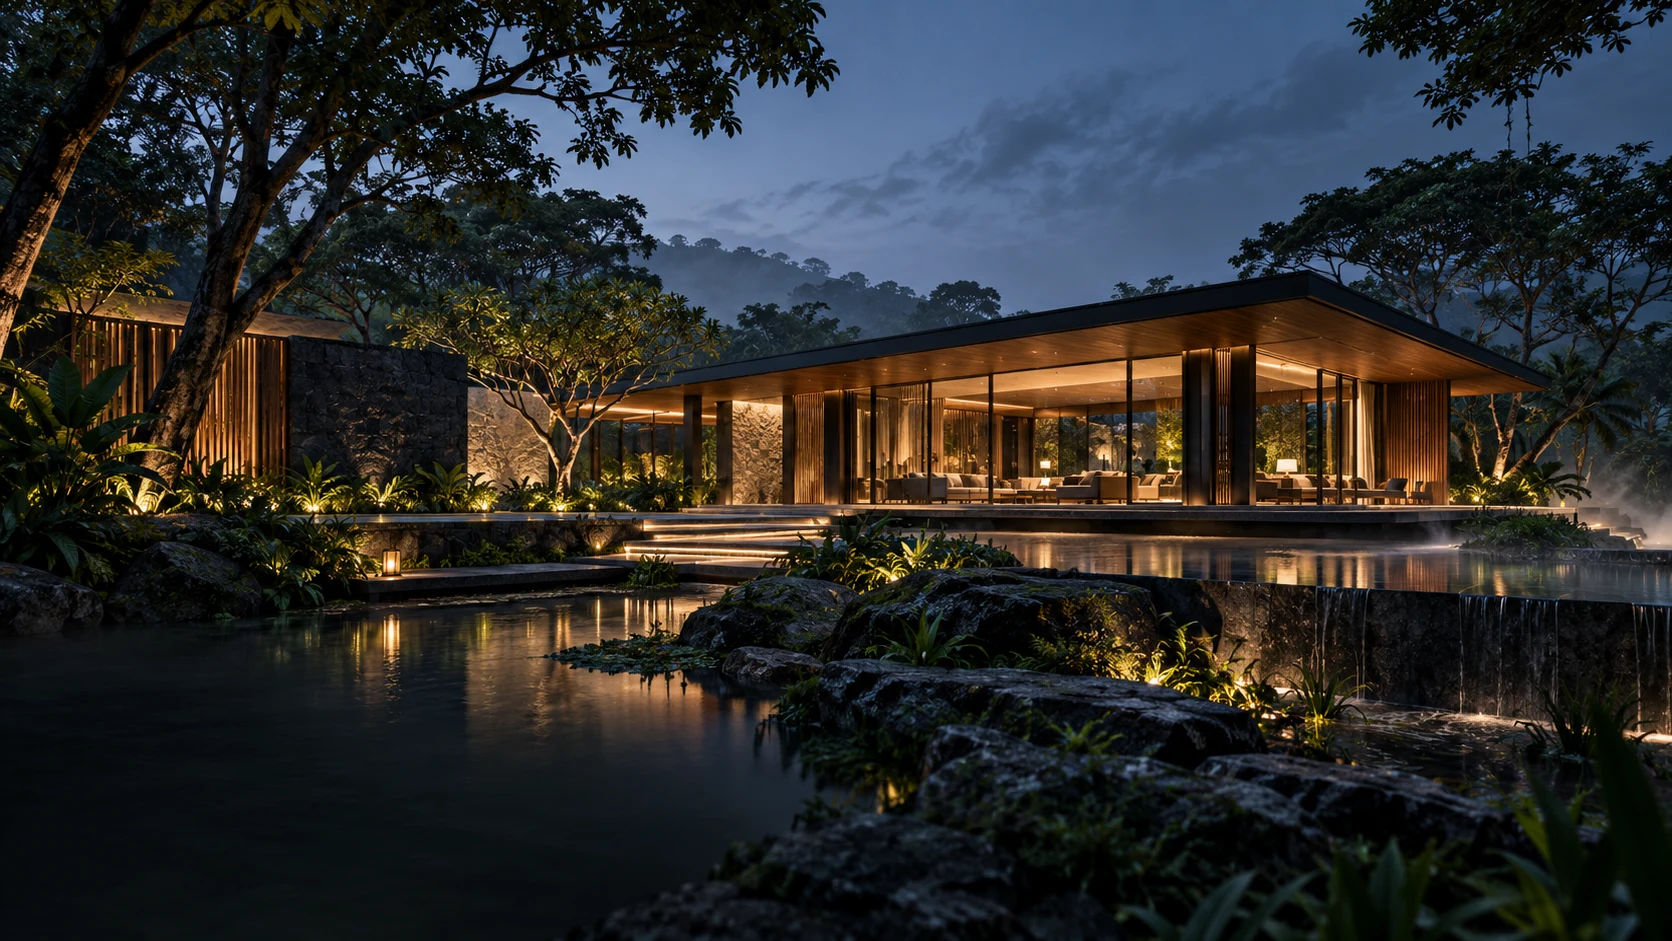
Tropical courtyard house concept at dusk
ARCHITECTURE. INTERIORS. HUMAN EXPERIENCE.SVL / 01
SVL architecture

Spaces shaped
around you.

Thoughtful architecture.
Considered interiors.
A closer connection to the way you live.

↗ Start a conversation
SCROLL TO EXPLORE ↓Design concept / Forest House
01 / THE STUDIO

Architecture begins
with a place.
And the people
who make it theirs.

SVLarchitecture

We approach every space through a simple question: how should it feel to be here?

From the first conversation to the details that define a room, SVL architecture brings together purpose, atmosphere and practical thinking. We shape a design direction around your site, your brief and the way the space will be used.

ออกแบบสถาปัตยกรรมและพื้นที่ภายใน โดยเริ่มจากความต้องการของคุณ บริบทของสถานที่ และรายละเอียดของการใช้งานจริง

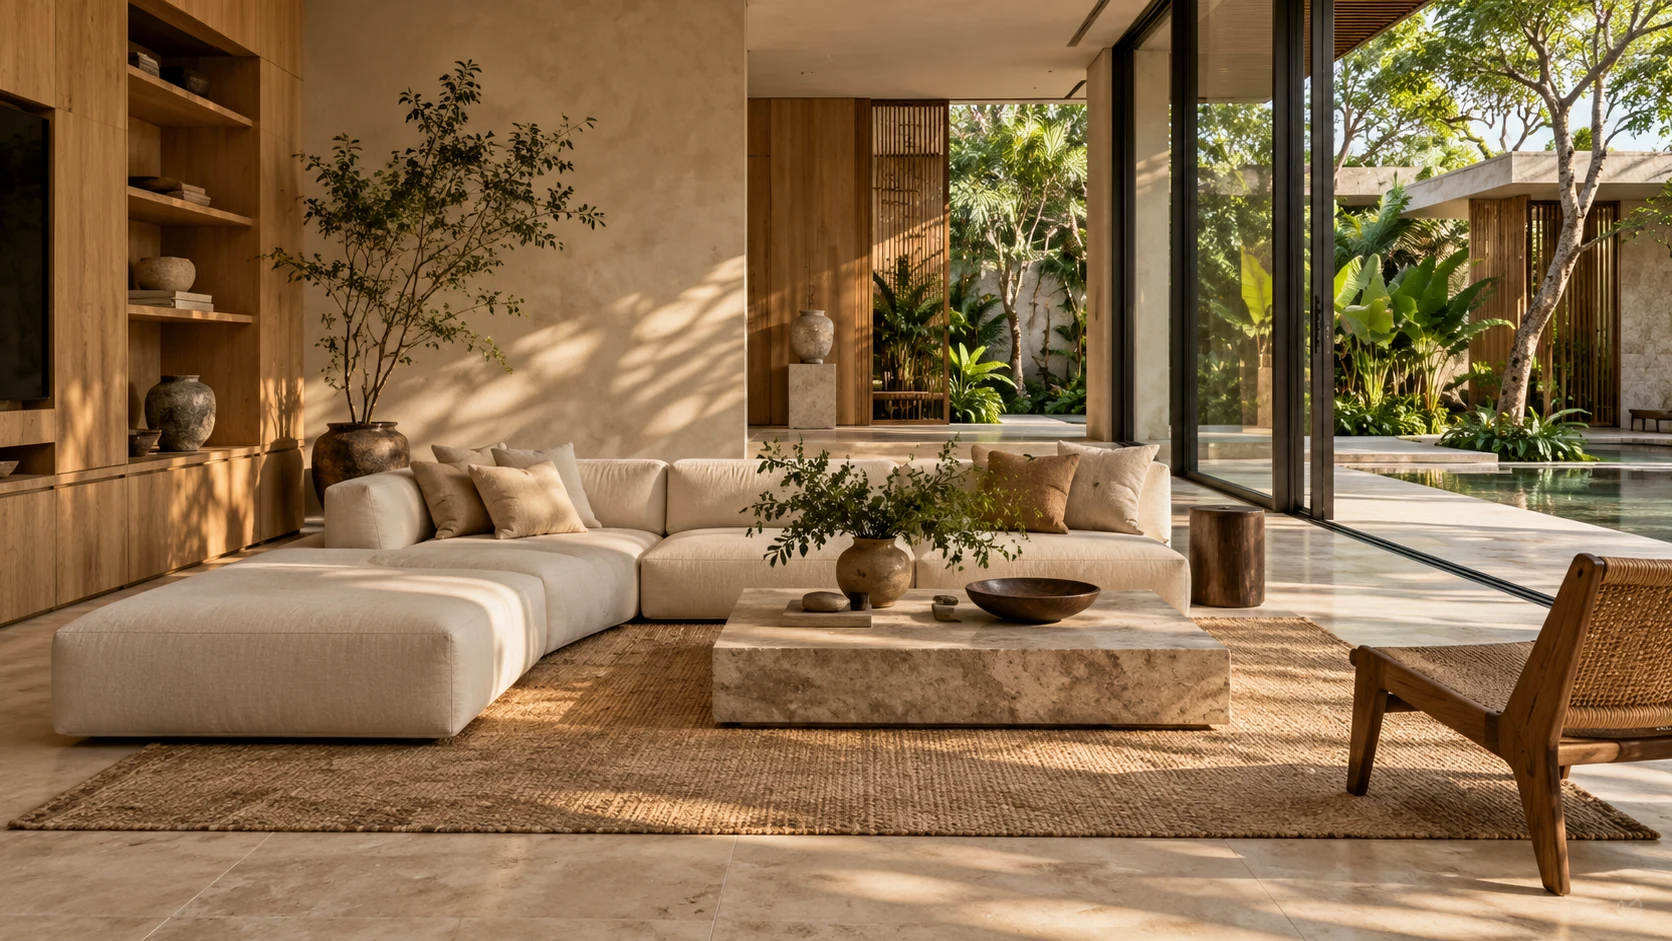
Warm natural materials and a living room connected to a courtyard
LIGHT / MATERIAL / LANDSCAPE

Let nature
into the
everyday.

Design concept / Courtyard Living
02 / OUR APPROACH

Listen closely.
Think deeply.
Design with
intention.

A space should do more than look beautiful. It should support the people who use it.

We explore light, proportion, materials and movement to bring your brief into focus. Each decision connects the bigger idea to the small moments of daily life.

Explore our expertise ↗
03 / EXPERTISE

From possibility
to a clear direction.

Define the right scope for your project, then develop it through a coordinated design process.

01

Architecture & Spatial Planning

+

A framework for the way you live and work.

Site and brief review, space planning, building concepts, massing and the relationship between indoor and outdoor space.

วางแนวคิดอาคารและการจัดพื้นที่ให้สอดคล้องกับความต้องการและบริบทหน้างาน

Discuss this service ↗
02

Interior Design

+

Atmosphere in every detail.

Interior layouts, material palettes, lighting direction and built-in design concepts that give a space a coherent identity.

ออกแบบพื้นที่ภายใน วัสดุ แสง และแนวทางงานตกแต่งให้เป็นภาพเดียวกัน

Discuss this service ↗
03

Renovation & Adaptive Spaces

+

A new chapter for an existing place.

Explore how an existing home, workplace or commercial space can evolve through a focused renovation brief and design direction.

ปรับปรุงพื้นที่เดิมตามวัตถุประสงค์การใช้งานใหม่และข้อจำกัดของอาคาร

Discuss this service ↗
04

Design Development & Documentation

+

Turn an idea into a coordinated brief.

Develop the agreed design with drawings, details and specification requirements appropriate to the confirmed scope, coordinating relevant disciplines as needed.

พัฒนาแบบ รายละเอียด และข้อกำหนดตามขอบเขตงาน พร้อมประสานผู้เกี่ยวข้อง

Discuss this service ↗
05

Project & Construction Coordination

+

Stay connected from design to delivery.

Coordinate design intent, queries, material decisions and agreed review stages with the project team. Construction and site services are defined separately in the project scope.

ประสานเจตนารมณ์การออกแบบกับทีมงาน โดยกำหนดงานก่อสร้างและบริการหน้างานเป็นรายโครงการ

Discuss this service ↗
PROJECT TYPES / DESIGN AROUND YOUR NEEDS

A considered response.
For every kind of space.

Start with how the space needs to work. We shape the design brief around the people, the site and the priorities of each project.

01 / RESIDENTIAL

Homes & private residences

New homes, villas, living spaces and private retreats. Explore room relationships, privacy, circulation, indoor–outdoor living and a material language that feels personal.

บ้านพักอาศัยและวิลล่า วางพื้นที่ให้สัมพันธ์กับวิถีชีวิต ความเป็นส่วนตัว แสง และพื้นที่ภายนอก

02 / COMMERCIAL

Retail, cafés & brand spaces

Translate a business idea into a spatial experience. Consider customer journeys, display, seating, operational flow and a design identity that supports the brand.

ร้านค้า คาเฟ่ และพื้นที่แบรนด์ ออกแบบประสบการณ์ลูกค้าและการใช้งานของทีมให้สอดคล้องกัน

03 / WORKPLACE

Offices & working environments

Plan spaces for focus, collaboration and everyday use. Study work settings, meeting areas, reception, storage and the relationship between shared and private space.

สำนักงานและพื้นที่ทำงาน จัดสภาพแวดล้อมให้ตอบโจทย์สมาธิ การทำงานร่วมกัน และการต้อนรับ

04 / HOSPITALITY

Hospitality & retreat concepts

Develop an atmosphere from arrival to the final detail. Explore guest movement, room concepts, shared facilities and connections to the surrounding landscape.

แนวคิดที่พักและพื้นที่ต้อนรับ ออกแบบบรรยากาศและประสบการณ์ตั้งแต่ทางเข้าถึงพื้นที่พักผ่อน

WHAT WE DEVELOP TOGETHER

A shared vision.
A clear set of next steps.

Deliverables are selected to suit your project. The proposal confirms the stages, drawing list, revision rounds, coordination responsibilities and exclusions before work begins.

Discuss your project scope ↗
  1. Project brief & site considerationsPriorities, site information, use requirements and project direction.
  2. Space planning & concept directionLayout studies, mood references and the overall design idea.
  3. Visual & material studiesSelected views, finishes, colour and lighting direction where included.
  4. Drawings & design detailsAgreed architectural or interior documentation appropriate to the scope.
  5. Consultant & project coordinationInterfaces with relevant disciplines and the appointed project team.
  6. Reviews & handover informationAgreed design reviews, clarification stages and final issue information.
BEFORE WE BEGIN

A few things
you may want to know.

What should I prepare for the first discussion?

Share the project location, approximate site or floor area, photographs or existing plans, the intended use, budget direction and preferred timeline. A few references to the atmosphere you like can help us understand your priorities.

Can I commission only an interior or renovation scope?

Yes, the initial discussion can focus on a specific service or stage. The proposal will define the exact scope, inputs required and how it connects with your other project appointments.

How are fees and timelines determined?

They depend on project size, complexity, available information, required design stages, documentation and coordination. We discuss your brief before confirming a scope, programme and fee proposal.

Are engineering, approvals and construction included?

These are defined in the proposal. Engineering design, authority submissions, surveys, specialist services, construction and site supervision require clear appointments and responsibilities; they are not automatically included in every design scope.

Are the images on this website completed projects?

The images currently shown are design concepts illustrating a direction in architecture and interiors. They are not presented as completed client projects.

04 / DESIGN DIRECTIONS

Different places.
One considered approach.

An exploration of atmosphere and spatial ideas.
Design concepts, rather than completed client projects.

05 / DESIGN THAT LASTS

More than a space.
A way of living.

A thoughtful response to your needs today,
with room for the possibilities ahead.

↗ Tell us what you have in mind
Material and light study for a tropical homeCONCEPT / MATERIAL & LIGHT
06 / THE PROCESS

Your vision.
A thoughtful path.

  1. 01

    Discover

    Share your brief, location, priorities and budget direction.

  2. 02

    Explore

    Study the site and develop a concept with a clear spatial direction.

  3. 03

    Develop

    Refine the chosen design, materials and details together.

  4. 04

    Coordinate

    Prepare and coordinate the agreed information and project stages.

  5. 05

    Bring it together

    Support design decisions through the review stages included in your scope.

07 / START YOUR PROJECT

Let’s make
room for
your ideas.

Tell us about your site, your space
and the future you imagine for it.

SVLarchitecture

Give your idea
a starting point.

เตรียมข้อมูลโครงการ แล้วเปิดอีเมลเพื่อส่งถึงเรา

This form prepares your project brief on your device. It opens your email app so you can review and send it yourself.

DESIGN CONCEPT / SVL architecture

↗ Explore an idea like this